
Noise assessments for Class MA prior approval
Class MA permitted development rights allow buildings in Class E use (shops, offices, cafés, gyms, clinics and other commercial premises) to be converted into homes without a full planning application. Before work starts, you need prior approval from the Local Authority.
One of the matters the council must consider is the impact of noise from commercial premises on the intended occupiers of the development. Many Class MA sites are in town centres, on high streets or in business areas, often next to bars, restaurants, shops, service yards and rooftop plant. Without a proper noise assessment, the council may refuse the application or ask for more information, which can delay your project.
At Venta Acoustics, we provide focused noise assessments that address the council’s concerns and set out practical mitigation, so that your conversion can go ahead.
Contact us for a no-obligation discussion of your project and a free quotation.
What we assess
Every site is different, but a Class MA noise assessment usually considers:
- Neighbouring commercial uses. Pubs, bars, restaurants, takeaways, gyms, shops and late-night venues
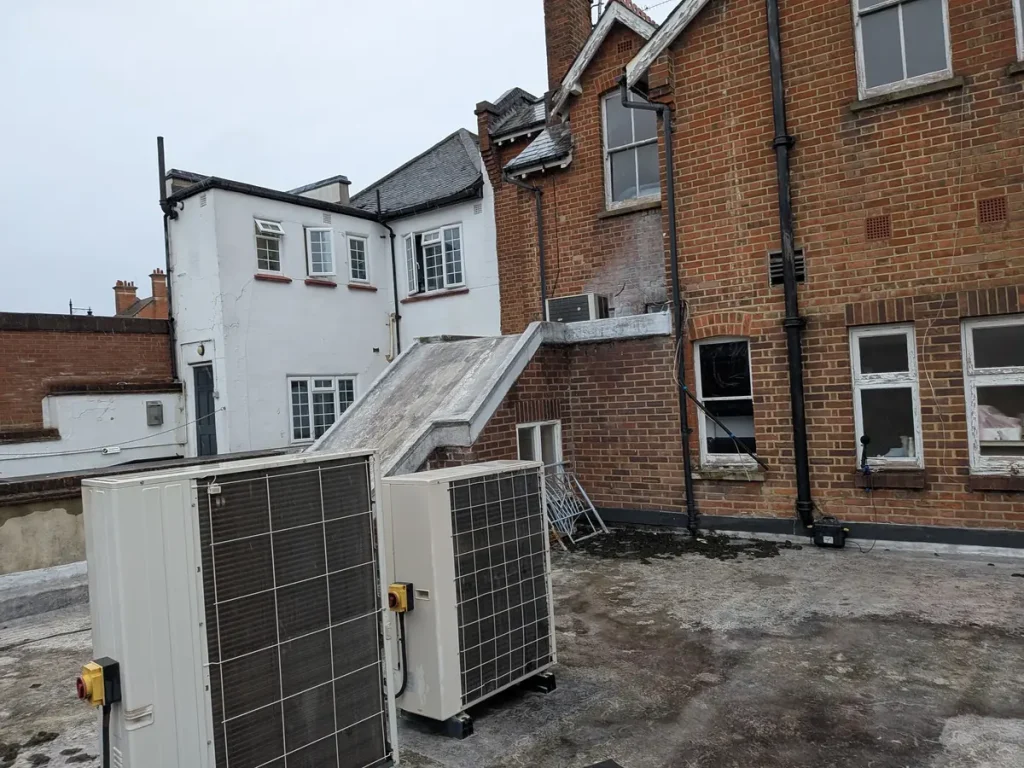
- Plant and equipment. Air conditioning units, kitchen extract fans and refrigeration plant on neighbouring buildings, or retained on your own building
- Deliveries and servicing. Loading bays, service yards, bin collections and early-morning deliveries
- Commercial uses staying in the building. For example, a shop or café on the ground floor below the new flats
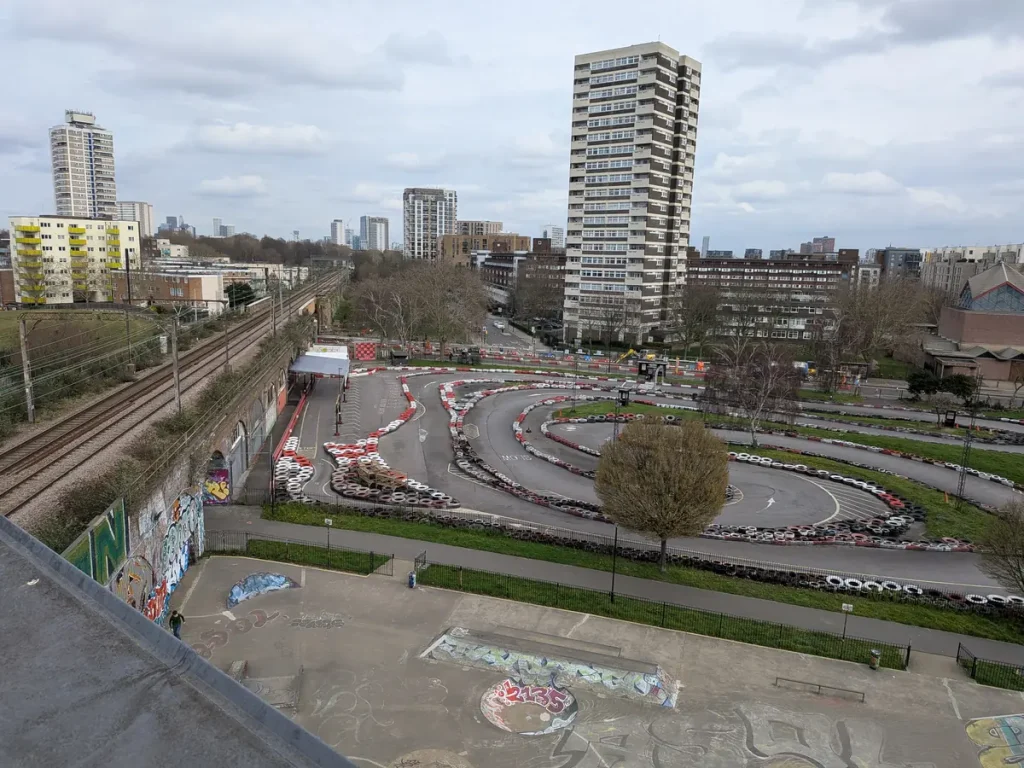
- Transport noise. The legislation focuses on commercial noise, but in practice many councils also expect road and rail noise to be addressed, so we include it where it’s relevant
How the assessment works
- Review the proposals. We look at your floor plans and the surrounding area to identify the noise sources the council is likely to be concerned about, and to spot layout issues early.
- Noise survey. We measure noise levels at the building, usually over several days and nights, to capture busy evenings, night-time plant and early-morning deliveries.
- Assessment. We assess noise levels inside the proposed flats against recognised guidance, such as BS 8233:2014 and ProPG. Where it’s appropriate, we assess specific commercial sources using BS 4142:2014+A1:2019.
- Mitigation. Where needed, we recommend cost-effective measures such as acoustic glazing specifications, ventilation strategies that avoid relying on open windows, and changes to layout. For example, we might recommend placing bedrooms away from the noisiest side of the building.
- Report. You receive a clear technical report, ready to submit with your prior approval application. We can respond to any questions from the council’s Environmental Health team.
Beyond prior approval: sound insulation
Converting a commercial building into flats also means meeting Building Regulations Approved Document E for sound insulation between the new homes, and between the homes and any commercial space that remains.
Converted buildings can be difficult. Lightweight office floors, shared service risers and open-plan layouts often perform poorly without upgrades. We can:
- Test the existing floors and walls before works start, to establish how much upgrading is needed
- Recommend upgraded floor, wall and ceiling constructions, and detailing around services
- Review the design and contractors’ proposals to give the building the best chance of passing pre-completion testing first time
Getting acoustic advice at the start of a project is far cheaper than fixing failed tests at the end.
Why choose Venta Acoustics?
- Experience of commercial-to-residential conversions, from small high-street units to large office blocks
- Quick turnaround, which matters because prior approval applications run to fixed decision deadlines
- Practical mitigation that keeps your conversion viable
- One consultant for both the prior approval noise assessment and the sound insulation work
Get in touch with your site address and floor plans, and we’ll explain what’s needed, how long it will take and what it will cost.